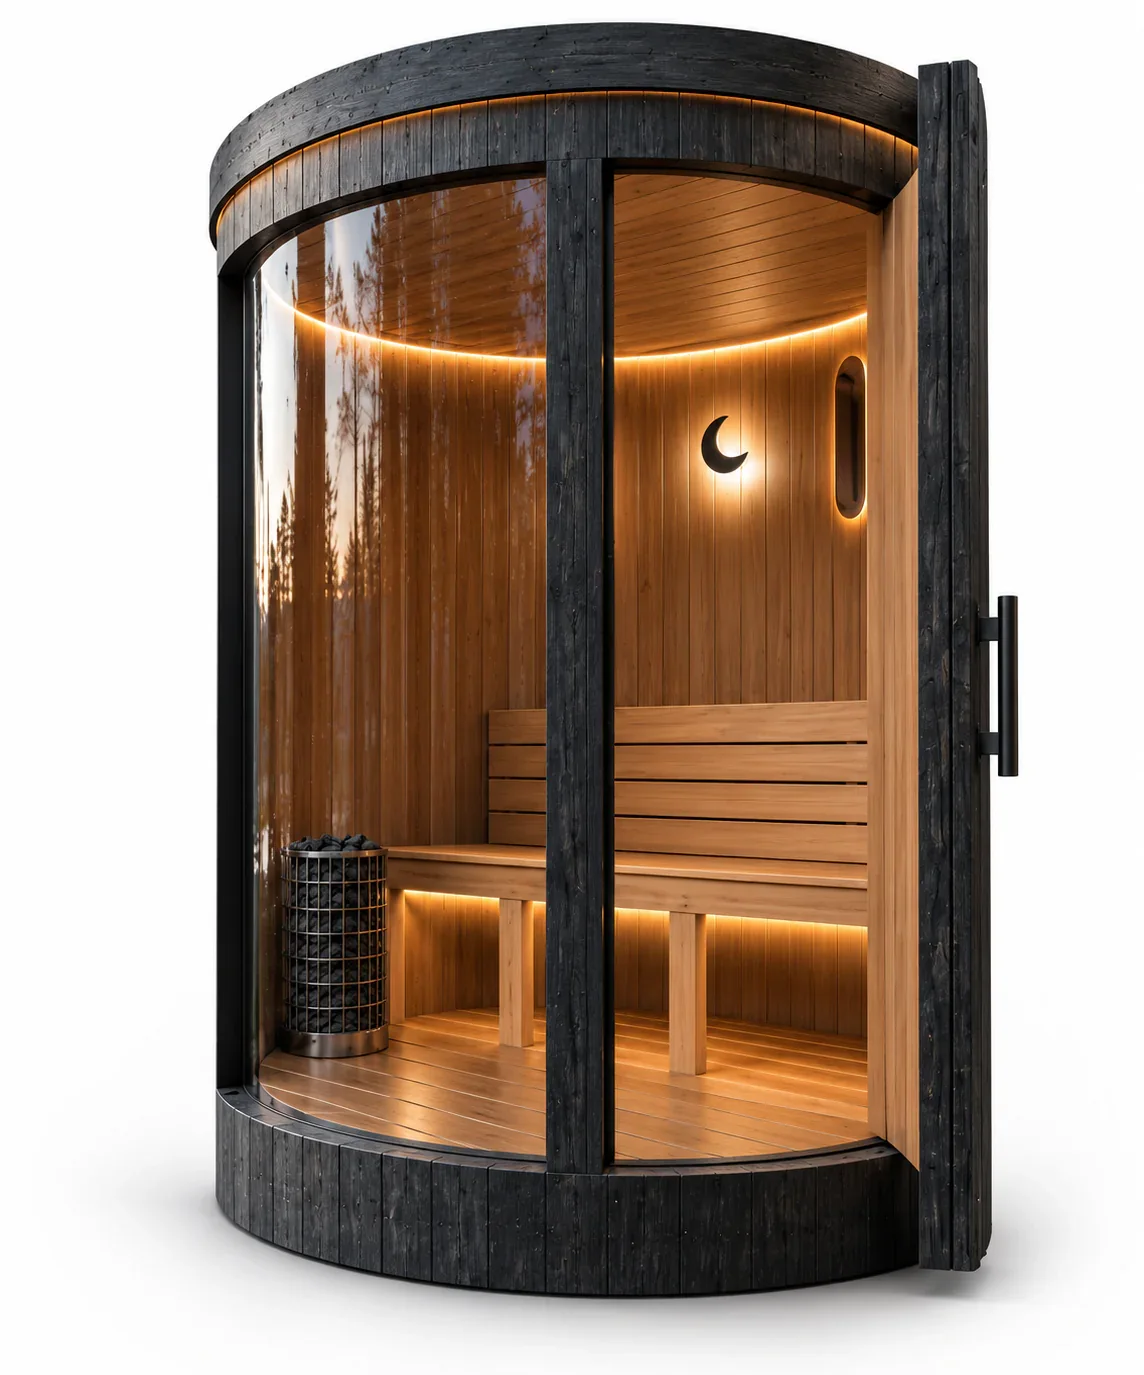
Private SPA
Commercial SPA
Price on request
A commercial wellness module combining sauna, hammam and a terrace for a plunge pool.
- Area
- 21.25 m²
- Dimensions
- 2.5 x 8.5 x 2.7 m
- Capacity
- By project
- Zones
- 3
Materials and specification
Planning
- Layout
- Sauna, terrace for plunge pool and hammam
Construction and materials
- Structure
- Timber frame
- Interior finish
- Alder or aspen
- Benches
- Alder, aspen, abachi or thermowood
- Floor
- Thermowood or pine. Porcelain or polymer floor available
- Exterior
- Thermowood cladding
- Roof
- Standing-seam metal roof
Equipment and engineering
- Insulation
- Foil-faced PIR. Walls 80 mm, floor and ceiling 140 mm
- Glazing
- Two 2 x 2 m glass sections
- Heating
- Electric or wood-burning heater
- Utilities
- Electricity and ventilation
- Hammam
- Mosaic, steam generator and underfloor heating
Production and delivery
- Production
- 4-6 weeks
- Delivery
- Calculated individually for the site